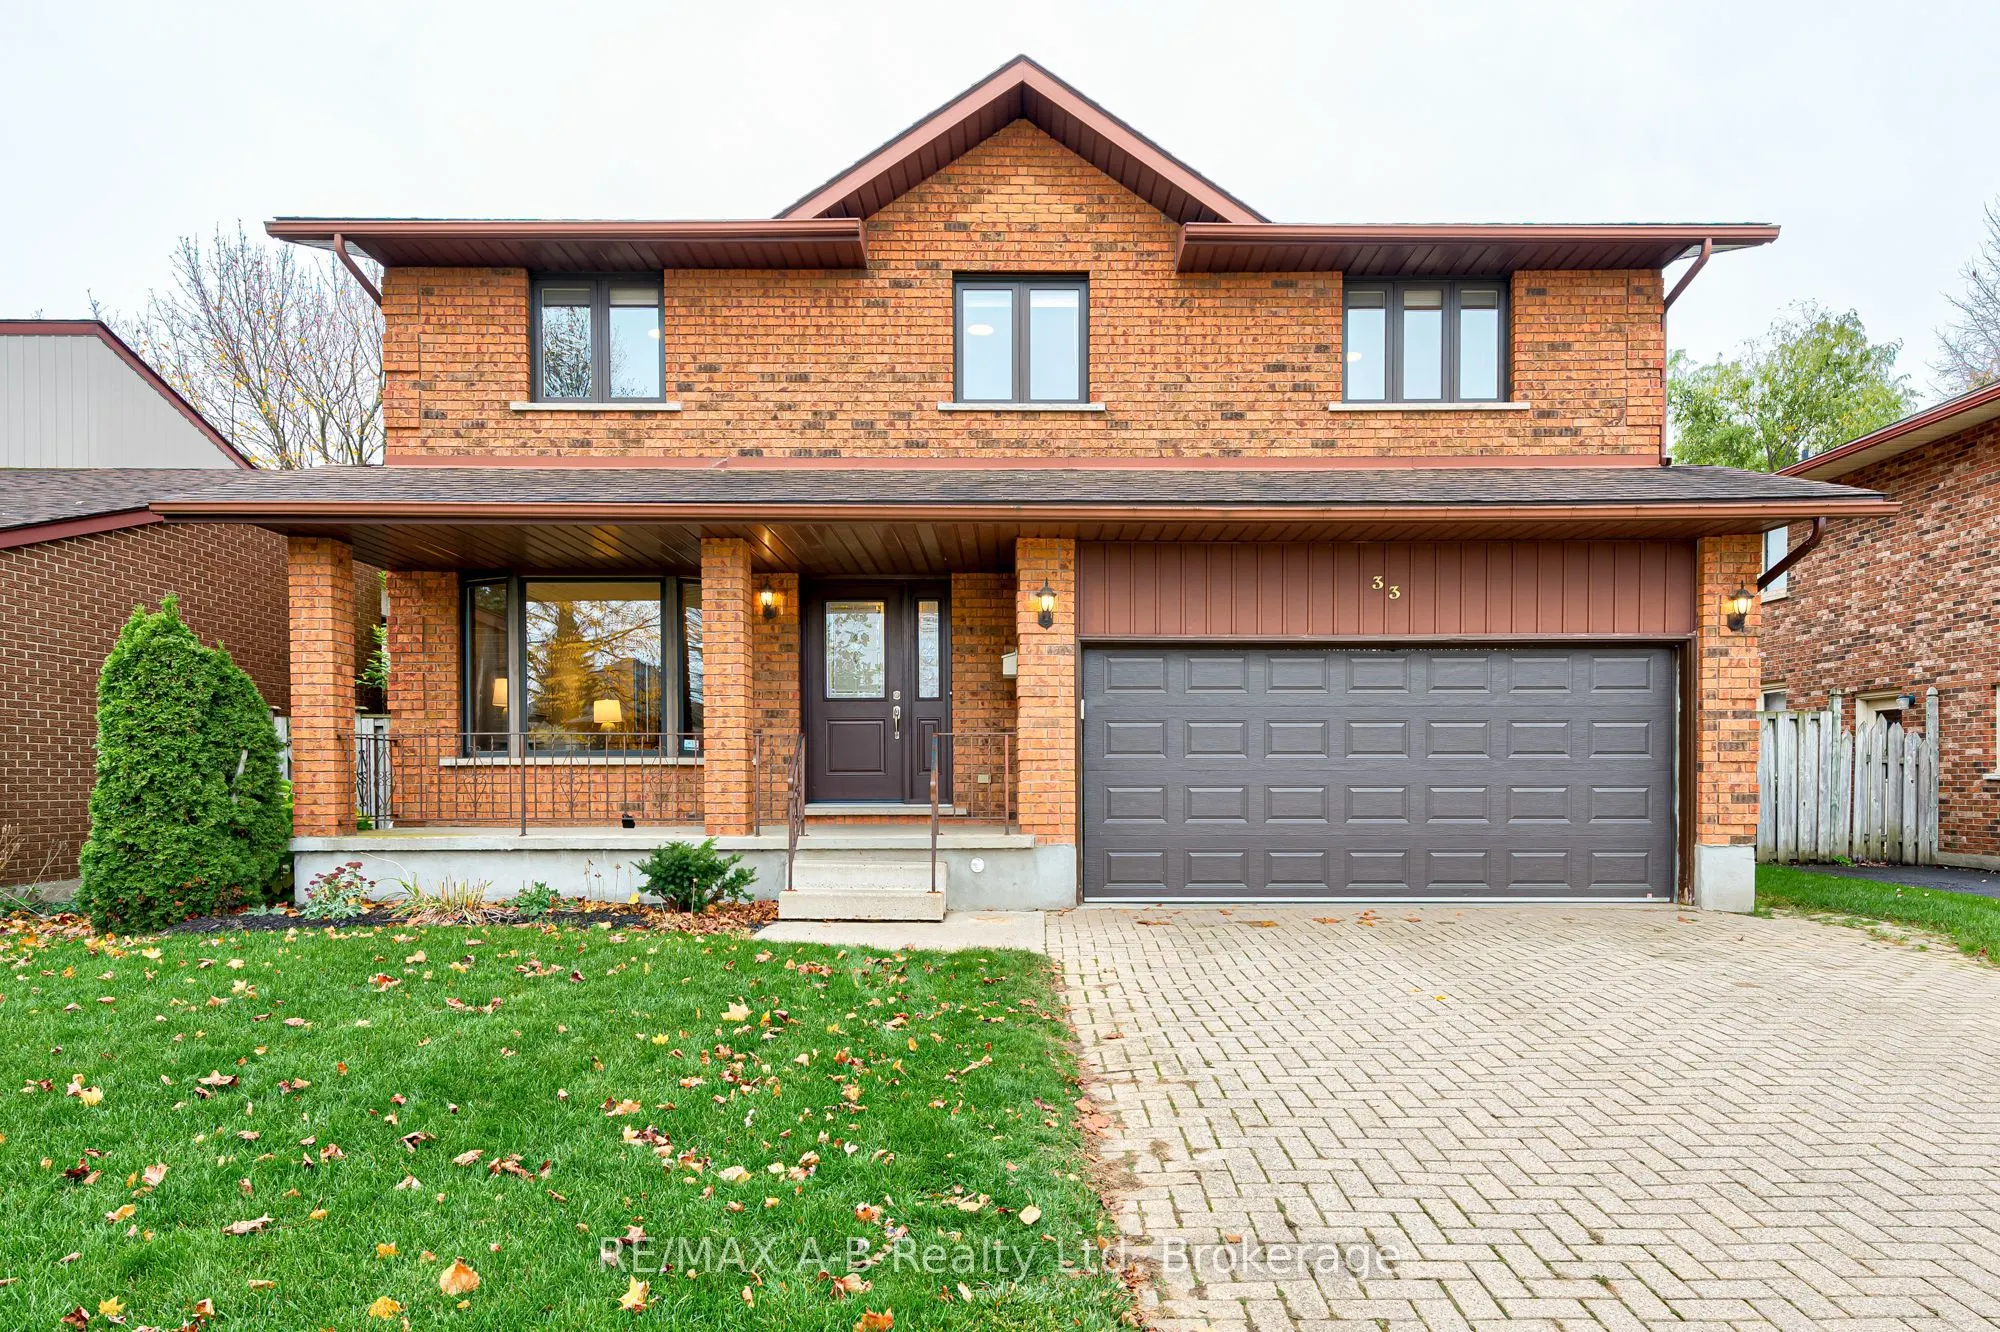
Welcome to 33 Demille Street, Stratford! Full of character, charm, and timeless appeal, this beautiful all-brick home is nestled in the lovely city of Stratford. Offering 4 bedrooms and 3 bathrooms, this home has plenty of space for the whole family. Inside, you'll appreciate the beautiful wood door...s, rich wood trim, and elegant pocket doors that add warmth and character throughout. Two inviting living rooms provide plenty of space to relax and entertain, including one featuring a cozy gas fireplace. The home features a convenient bathroom on the main level, an additional bathroom upstairs, and a private ensuite off the primary bedroom. Looking for more space to make your own? The basement offers an abundance of opportunity to finish and customize to suit your needs. The walk-up basement with access to the garage adds even more versatility and potential, making it easy to envision additional living space, a recreation room, or the perfect space for your hobbies. Outside, enjoy plenty of parking and the charm of a beautiful, established neighbourhood. A wonderful opportunity to own a home filled with character, charm, space, and potential in the heart of Stratford. Come see all that this home has to offer.
Full Property Details
Interior
Bedrooms
4
Total Bedrooms
4
Washrooms
3
Square Footage
2000-2500 sqft
Basement
Unfinished,Walk-Up
Heating Source
Gas
Heating Fuel
Forced Air
Air Conditioning
Central Air
Family Room
Yes
Kitchens
1
Total Kitchens
1
Fireplace Features
Yes
Bedrooms
4
Total Bedrooms
4
Washrooms
3
Square Footage
2000-2500 sqft
Basement
Unfinished,Walk-Up
Heating Source
Gas
Heating Fuel
Forced Air
Air Conditioning
Central Air
Family Room
Yes
Kitchens
1
Total Kitchens
1
Fireplace Features
Yes
Exterior
Depth
110.0
Front
52.0
Lot Size
52 x 110.0 ft
Pool
None
Parking Spaces
4
Total Parking Spaces
6.00
Parking Description
Attached
Garage Spaces
2
Depth
110.0
Front
52.0
Lot Size
52 x 110.0 ft
Pool
None
Parking Spaces
4
Total Parking Spaces
6.00
Parking Description
Attached
Garage Spaces
2
Building Description
Style
2-Storey
Home Type
House
Subtype
Detached
Property Orientation
South
Exterior Finish
Brick
Sewers
Sewers
Water Supply
Municipal
Possession Date
No Data
Style
2-Storey
Home Type
House
Subtype
Detached
Property Orientation
South
Exterior Finish
Brick
Sewers
Sewers
Water Supply
Municipal
Possession Date
No Data
Community
Community
Stratford
Community
Stratford
Taxes & Fees
Taxes
$6,879 /yr
Tax Year
2026
Occupancy
Vacant
Taxes
$6,879 /yr
Tax Year
2026
Occupancy
Vacant
Room Types
Bedroom
-
Dimensions 10.1 x 15.29 feet
154.43 sqft
Bedroom
-
Dimensions 10.6 x 11.81 feet
125.19 sqft
Bedroom
-
Dimensions 11.12 x 12.6 feet
140.11 sqft
Breakfast
-
Dimensions 7.09 x 36.45 feet
258.43 sqft
Cold Room/Cantina
-
Dimensions 18.11 x 4.4 feet
79.68 sqft
Dining Room
-
Dimensions 10.1 x 14.11 feet
142.51 sqft
Family Room
-
Dimensions 17.13 x 10.4 feet
178.15 sqft
Kitchen
-
Dimensions 11.09 x 11.12 feet
123.32 sqft
Living Room
-
Dimensions 10.1 x 48.88 feet
493.69 sqft
Mud Room
-
Dimensions 11.29 x 8.1 feet
91.45 sqft
Other
-
Dimensions 37.11 x 39.5 feet
1465.84 sqft
Primary Bedroom
-
Dimensions 14.5 x 22.11 feet
320.59 sqft
Similar Properties(No results)
Mortgage Calculator
Calculate your estimated monthly mortgage payment
Price
$719,900
$
%
%
Monthly payment
By clicking Save, we will calculate your estimated mortgage for all properties using the saved values (down payment percentage, interest rate, and amortization).
The accuracy and applicability of this calculator are not guaranteed.