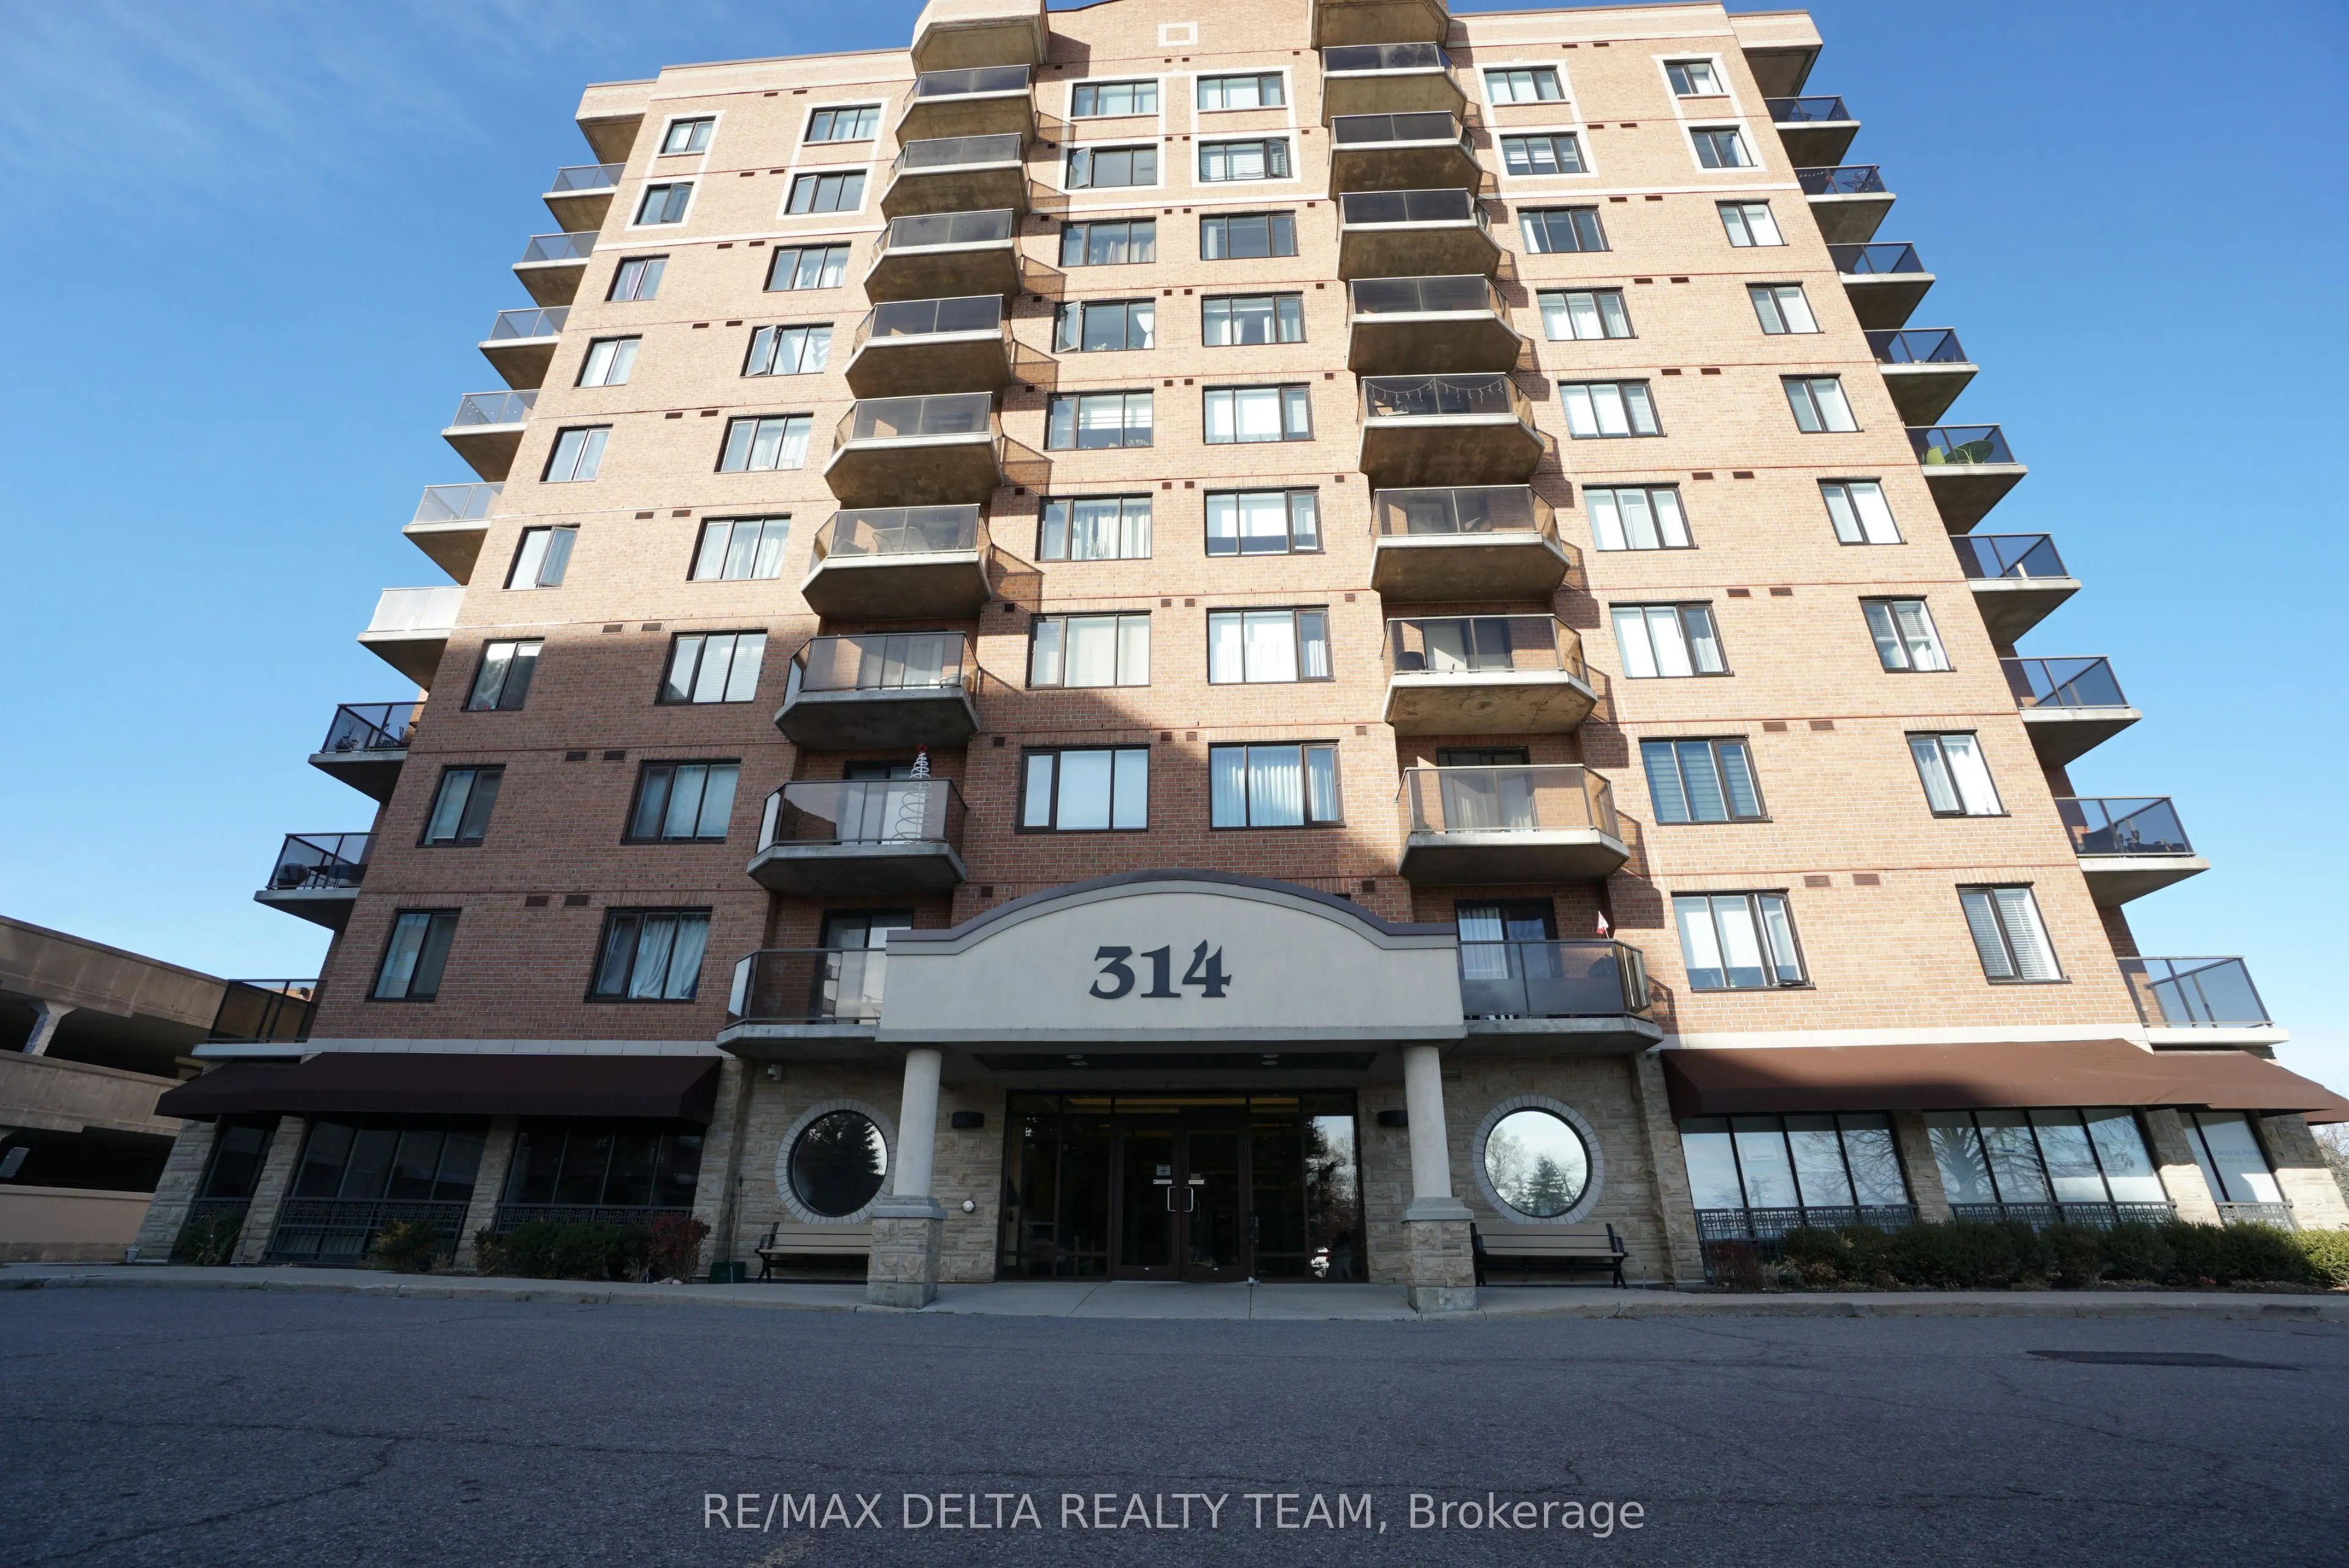
Affordable and spacious 2 bedroom+den apartment in a fantastic location, just minutes from shopping, restaurants, public transit, and Highway 417, as well as in close proximity to the Central Experimental Farm's scenic walking and cycling paths. Freshly painted and in move in condition! Perfect for ...professionals, downsizers, first time buyers or anyone seeking stylish and low-maintenance city living. Functional layout with an open-concept living/dining area with hardwood floors, large kitchen with elegant granite countertops, pot lights, breakfast bar and ample cabinetry and counter space. The spacious primary bedroom includes a walk-in closet and a large 3-pc ensuite bath. Another second generously sized bedroom is perfect as a guest suite or office and has access to another full 3 pc bathroom. A versatile den provides another flexible space for any of your living arrangements. The private corner balcony is a highlight and a tranquil retreat. In-suite laundry for added convenience. Condo comes with 1 above ground covered parking spot and 2 bike racks. Building amenities include a fitness room, large party room with full kitchen, free car wash bay, and EV charging station (small fee). Pet friendly building. Water, heating and air conditioning are all included in the condo fee of $539.53 for the unit (OCSCC 797). 2 bike racks are included (OCSCC 662) for $6.02 per month and 1 above ground covered parking space (OCSCC 662) for $120.23. No storage locker. 24 hour irrevocable on all offers.
Full Property Details
Interior
Bedrooms
2
Total Bedrooms
2
Washrooms
2
Square Footage
900-999 sqft
Basement
None
Heating Source
Gas
Heating Fuel
Forced Air
Air Conditioning
Central Air
Family Room
No
Kitchens
1
Total Kitchens
1
Fireplace Features
No
Bedrooms
2
Total Bedrooms
2
Washrooms
2
Square Footage
900-999 sqft
Basement
None
Heating Source
Gas
Heating Fuel
Forced Air
Air Conditioning
Central Air
Family Room
No
Kitchens
1
Total Kitchens
1
Fireplace Features
No
Exterior
Driveway
Covered
Parking Spaces
1
Total Parking Spaces
1.00
Parking Description
Covered
Garage Spaces
1
Balcony
Enclosed
Driveway
Covered
Parking Spaces
1
Total Parking Spaces
1.00
Parking Description
Covered
Garage Spaces
1
Balcony
Enclosed
Building Description
Style
Apartment
Home Type
Condo
Subtype
Condo Apt
Property Orientation
North East
Exterior Finish
Brick
Possession Date
No Data
Locker
None
Style
Apartment
Home Type
Condo
Subtype
Condo Apt
Property Orientation
North East
Exterior Finish
Brick
Possession Date
No Data
Locker
None
Community
Community
Central Park
Community
Central Park
Taxes & Fees
Taxes
$3,974.99 /yr
Tax Year
2026
Occupancy
Vacant
Maintenance Fee
$665.78/mo
Central Air Conditioning
Included
Common Elements
Included
Heating
Included
Parking
Included
Water
Included
Building Insurance
Included
Taxes
$3,974.99 /yr
Tax Year
2026
Occupancy
Vacant
Maintenance Fee
$665.78/mo
Central Air Conditioning
Included
Common Elements
Included
Heating
Included
Parking
Included
Water
Included
Building Insurance
Included
Other
Pets
Yes-with Restrictions
Pets
Yes-with Restrictions
Room Types
Bedroom 2
-
Dimensions 12.66 x 10.3 feet
130.4 sqft
Den
-
Dimensions 10.53 x 7.97 feet
83.92 sqft
Kitchen
-
Dimensions 9.22 x 7.74 feet
71.36 sqft
Living Room
-
Dimensions 9.91 x 18.31 feet
181.45 sqft
Primary Bedroom
-
Dimensions 11.52 x 10.4 feet
119.81 sqft
Similar Properties(No results)
Mortgage Calculator
Calculate your estimated monthly mortgage payment
Price
$380,000
$
%
%
Monthly payment
By clicking Save, we will calculate your estimated mortgage for all properties using the saved values (down payment percentage, interest rate, and amortization).
The accuracy and applicability of this calculator are not guaranteed.